Project Overview
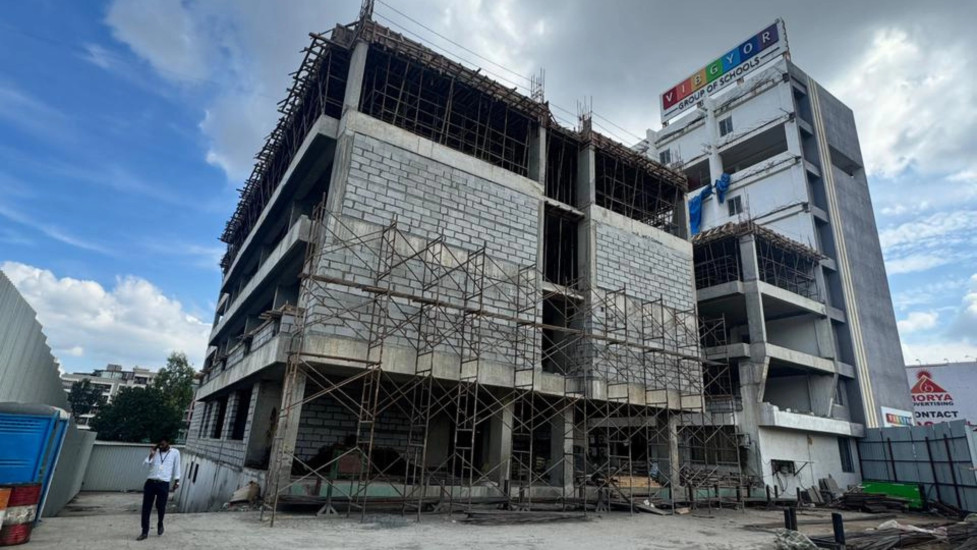
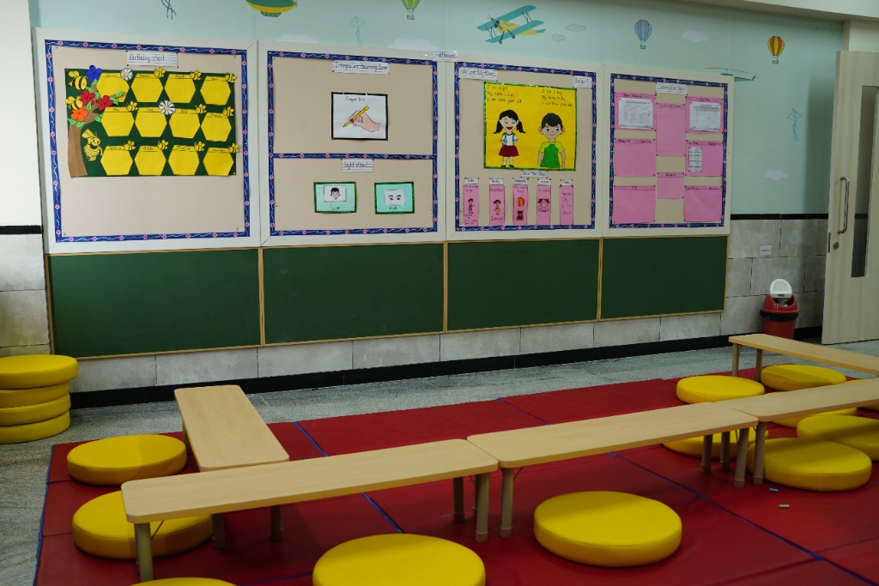
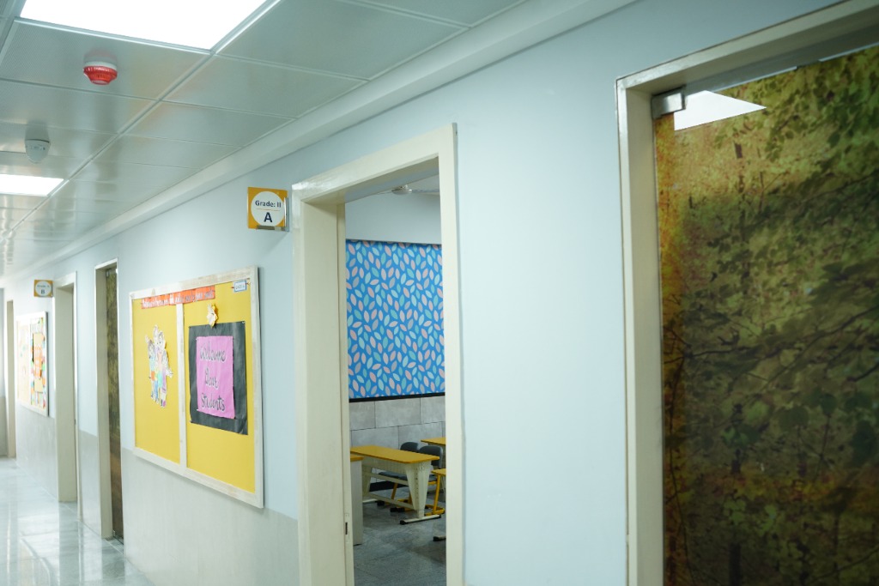
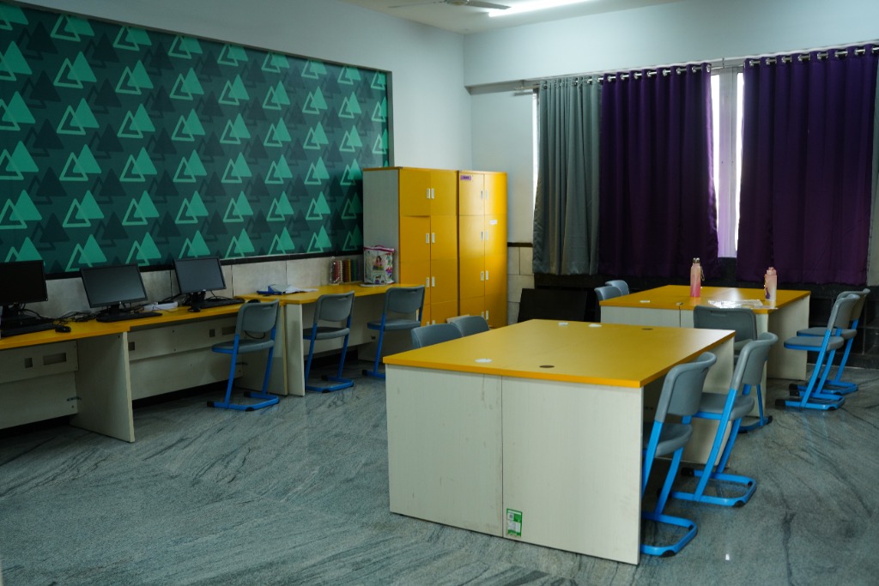
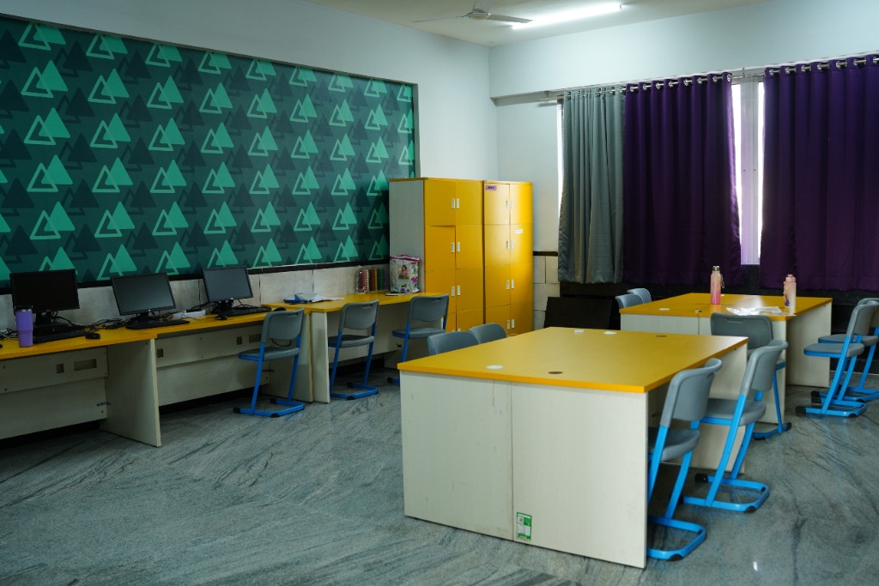
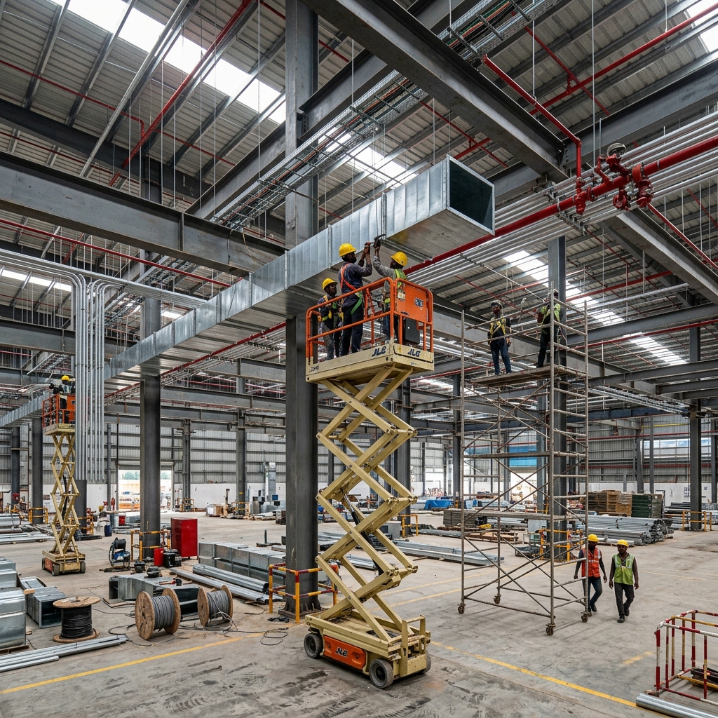
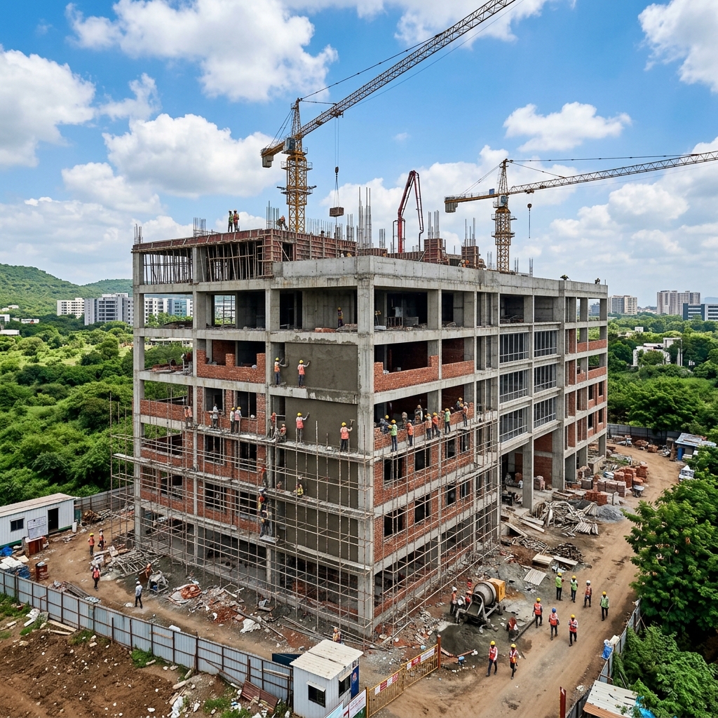
VIBGYOR Group of Schools is one of India's most recognised private school chains, delivering quality ICSE/CBSE education across Maharashtra and other states. The Hinjewadi campus — located in Pune's IT corridor — serves thousands of students across primary, middle, and high school sections. AARAA Infrastructure was engaged to execute comprehensive finishing and fit-out works for the campus's G+7 (Ground + 7 Upper Floors) main school building — a large-scale, high-visibility project that demands meticulous attention to quality, safety, and aesthetics. Working within an active educational campus requires a heightened level of responsibility. Student safety is paramount, and all work execution — from material storage to scaffolding — is governed by strict safety exclusion zones and site protocols. AARAA's institutional projects team brings expertise in managing construction within operational educational environments, executing work during off-hours, weekends, and school holidays to minimise disruption to the institution's daily academic schedule. The scale of the G+7 structure — with classrooms, toilets, corridors, staircases, and utility areas across all eight levels — demands precise coordination, consistent material quality, and skilled workmanship at every floor.
Scope of Work
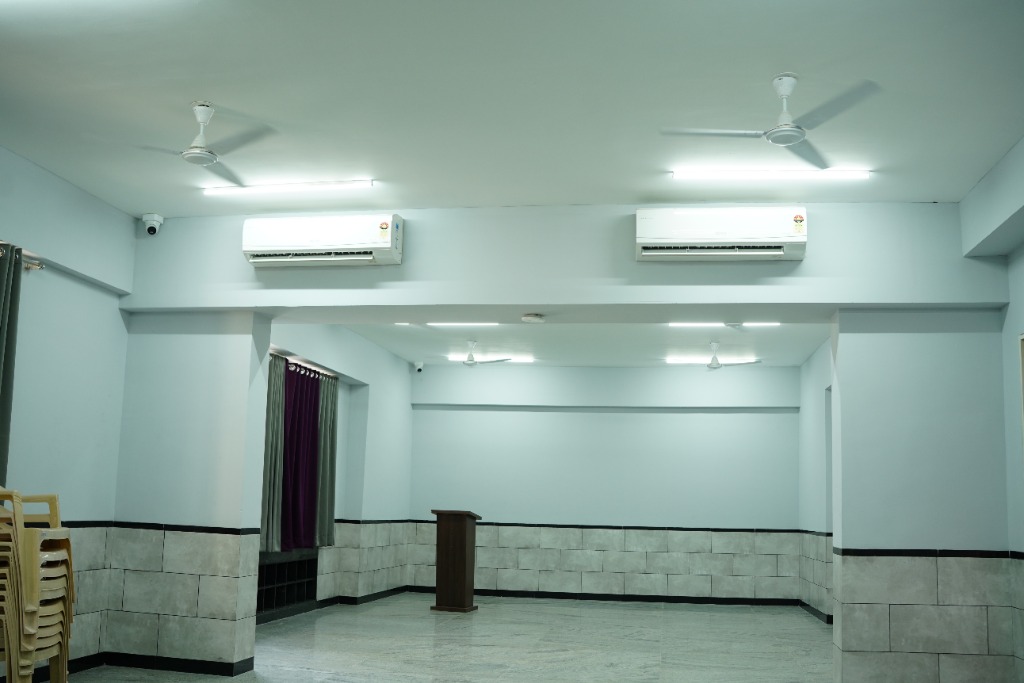
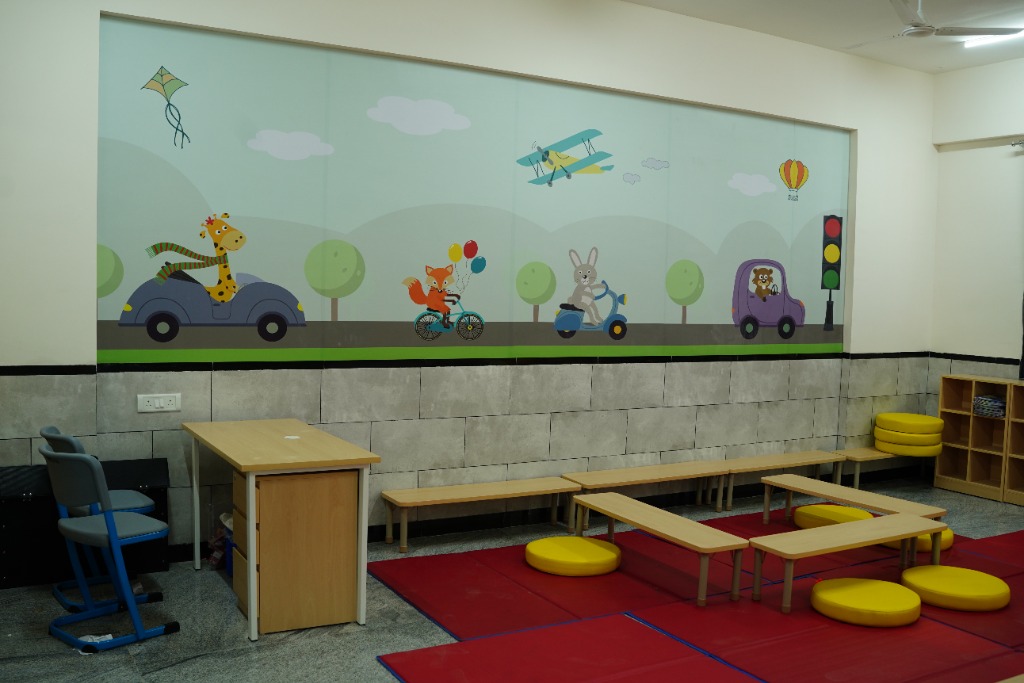
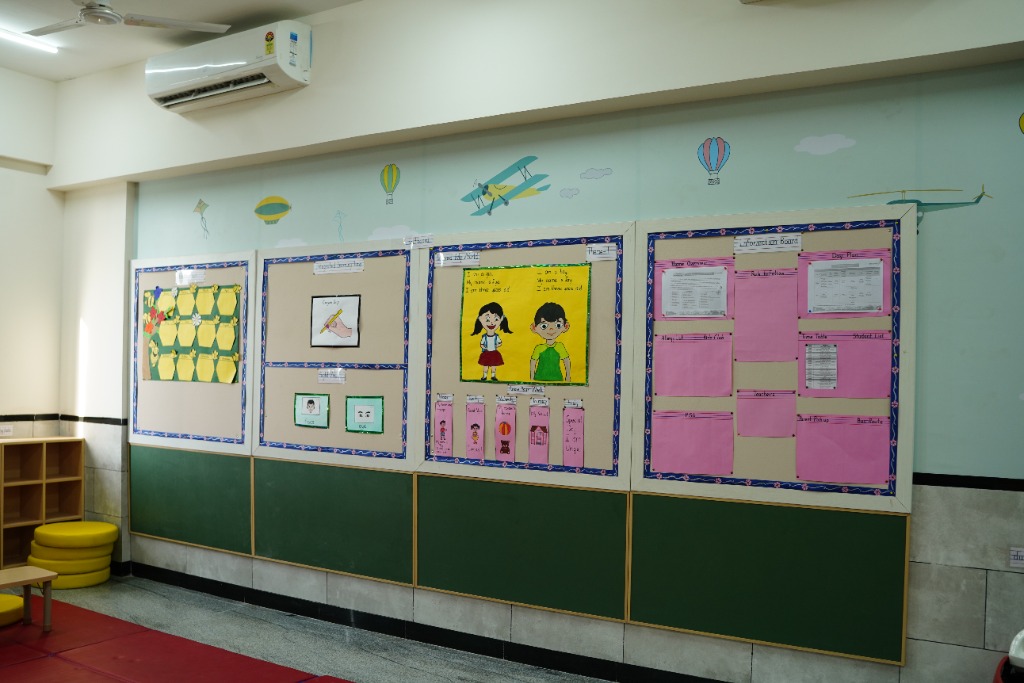
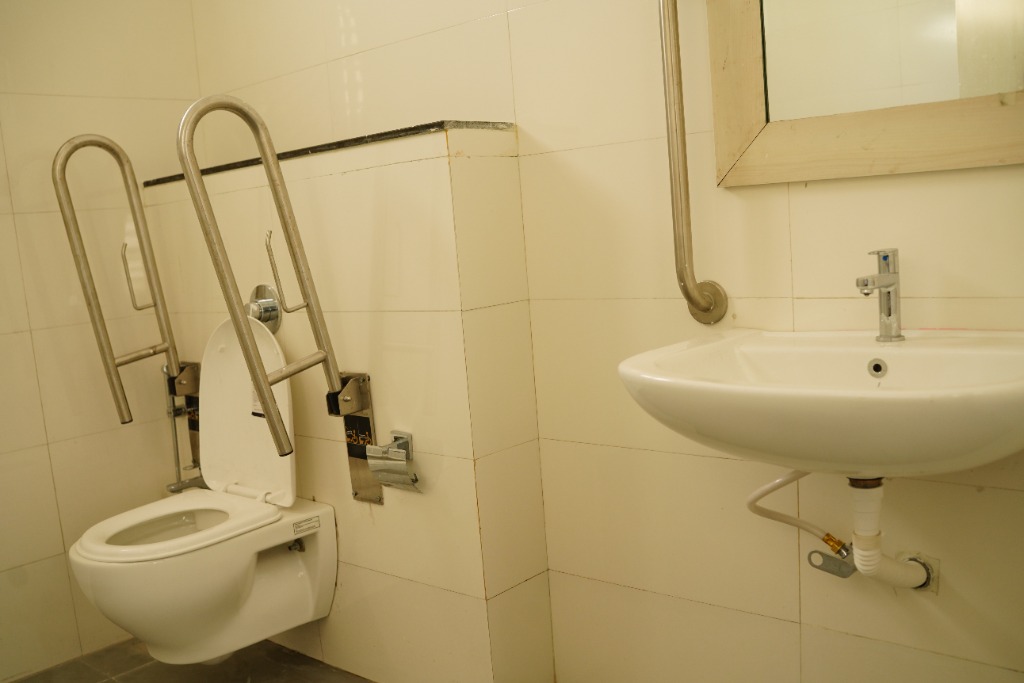
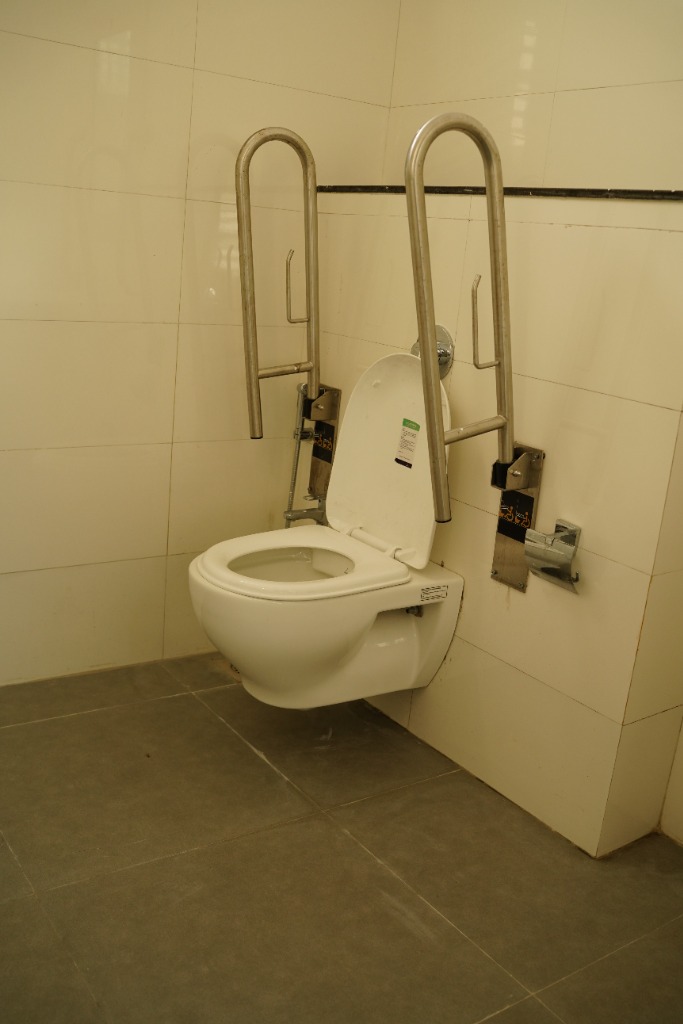
AARAA Infrastructure's scope for the VIBGYOR Hinjewadi G+7 building is comprehensive, covering all finishing trades from structural shell stage to final handover-ready condition. Masonry works include brick masonry for partition walls, fire-rated block masonry where required, and parapet walls on all floors. Plastering covers both internal cement and gypsum plaster finishing and external sand-faced and textured plaster systems. Flooring works include anti-skid ceramic tiles in classroom and corridor areas — critical for student safety — along with glazed tiles in toilets, polished granite in entrance lobbies, staircase landings, and reception areas. Tiling works also extend to toilet walls with full-height ceramic tile cladding. Concealed plumbing works include CPVC hot and cold water piping, UPVC soil and waste drainage, and water supply risers concealed within wall chases. Waterproofing of all wet areas — toilets, terraces, water tank rooms — is executed using approved crystalline or liquid membrane systems. Internal painting encompasses two coats of premium emulsion on walls and ceilings. External painting uses weatherproof exterior emulsion with UV resistance. Joinery works include doors (flush, solid-core, fire-rated), windows (UPVC, aluminium), MS grills, staircase handrails, balustrades, and all associated hardware fittings.
"Building for children demands an extra layer of responsibility. Every material choice"— from the hardness of the flooring to the smoothness of the handrails — directly affects the safety and wellbeing of thousands of young students." — AARAA Institutional Projects Team
Building for Education
Building for educational institutions demands a category of responsibility that goes beyond standard commercial or residential construction. Every material selection, detail decision, and finishing choice directly affects the safety, wellbeing, and learning environment of thousands of children. Anti-skid flooring is non-negotiable in corridors and staircases — the risk of slip-and-fall accidents requires verified tile surface friction coefficients tested to IS standards. Acoustic considerations shape false ceiling and partition wall specifications — classrooms must achieve adequate sound isolation to prevent cross-classroom noise interference. Plumbing hygiene standards for school toilets are rigorous — all sanitary fixtures, piping, and waterproofing must prevent backflow, odour, and water contamination. Handrail design — height, spacing, surface finish — must comply with child safety standards, particularly for younger students. AARAA's institutional team brings this multi-layered awareness to every decision on the VIBGYOR project, delivering a school building that will safely serve thousands of students for decades.
Execution Approach
Executing construction within an active school campus requires a fundamentally different operational model compared to greenfield or vacant site projects. AARAA's execution approach for VIBGYOR Hinjewadi is governed by a phased floor-by-floor work plan coordinated with the school's academic calendar. Heavy civil and noisy works — drilling, grinding, mixing — are scheduled exclusively for weekends, term holidays, and after-school hours to prevent acoustic disruption to ongoing classes. All construction materials are stored in designated, fenced compounds away from student movement areas. Worker access routes are separated from student pathways using temporary hoardings and signage. AARAA's site safety officer conducts daily pre-shift briefings specific to the campus environment, and all workers are required to maintain a clean, professional presence on the school campus at all times.
Project Gallery
Take a virtual tour of the G+7 VIBGYOR High School building at Hinjewadi, Pune. Click on any image to open the interactive lightbox gallery and inspect our finishing details in high resolution.