Project Overview
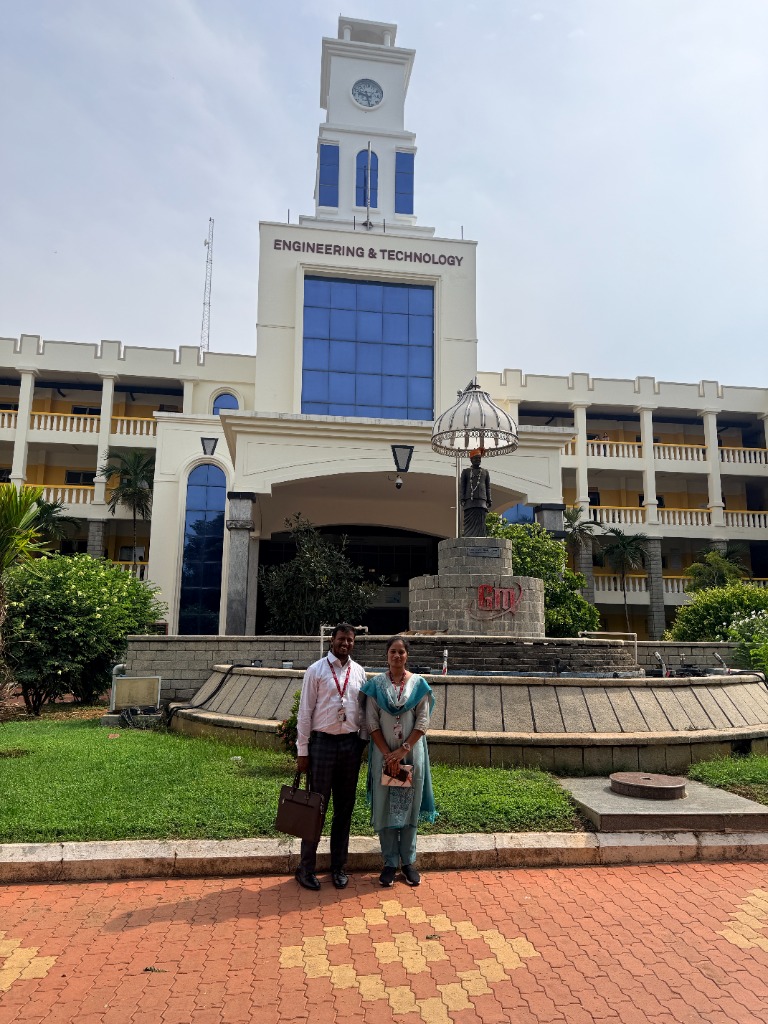
SRM University, Andhra Pradesh — a prestigious institution offering world-class engineering, management, and science education — engaged AARAA Infrastructure Pvt. Ltd. to execute institutional development works for one of its key campus buildings. The scope includes basement precast wall planning alongside comprehensive masonry, flooring, tiling, plumbing, waterproofing, painting, and joinery works across the facility. This university-scale project demanded precision engineering, strict quality standards, compliance with educational building regulations, and sensitive coordination with the institution's ongoing academic calendar. SRM University is part of the SRM Group — one of India's foremost private university systems with campuses across Tamil Nadu, Andhra Pradesh, and other states. The Andhra Pradesh campus serves thousands of students and faculty, making the quality and durability of its built environment a matter of direct educational impact. AARAA's institutional projects division, with prior experience at VIBGYOR Group of Schools and other educational projects, brings a nuanced understanding of the specific demands of university construction — where build quality, long-term durability, and sensitivity to daily campus operations must all be balanced simultaneously.
Precast Wall Planning & Execution
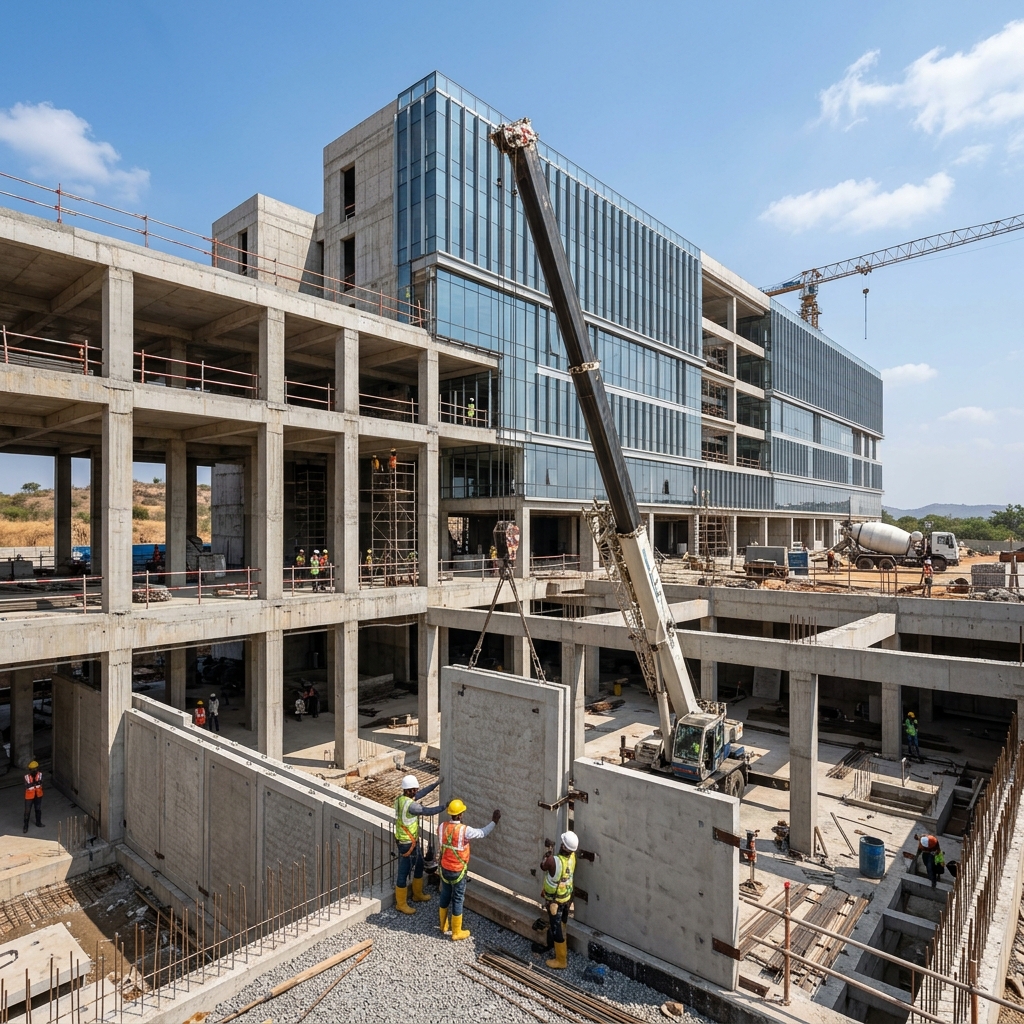
Precast concrete wall panels are factory-manufactured structural or semi-structural panels cast under controlled conditions and transported to site for installation. For basement wall applications — as executed at SRM University — precast panels offer several key advantages over traditional in-situ cast walls. Factory production ensures dimensional accuracy and consistent concrete quality, reducing the variability inherent in site-mixed concrete. Precast panels can be engineered with integral waterproofing admixtures, making them inherently more resistant to groundwater ingress than in-situ walls that rely entirely on external membrane systems. Installation speed is significantly faster — a crew with a mobile crane can install dozens of panels per day compared to the multiple weeks required for formwork, rebar, pour, cure, and strip cycles of in-situ walls. For a university with tight construction windows between academic sessions, this speed advantage is critical. AARAA's team executed basement precast wall planning from shop drawing stage — coordinating panel size, joint locations, lifting inserts, and interface with the superstructure — through to panel installation, joint grouting, and waterproofing treatment of all panel joints and connections.
"University buildings are not just structures"— they are environments where the next generation is shaped. Our commitment is to deliver spaces that inspire learning for decades." — AARAA Institutional Projects Lead
Full Scope of Works
Beyond the precast basement works, AARAA Infrastructure's full scope for SRM University encompasses all major finishing trades. Masonry works include AAC block and brick masonry for internal partition walls and external infill walls across all floors, along with parapet walls and utility enclosures. Plastering covers internal gypsum and cement plaster systems on all wall and ceiling surfaces, with waterproof plaster in wet areas. Flooring and tiling works include anti-skid ceramic tiles in classrooms and corridors, glazed wall and floor tiles in toilet blocks, polished granite in entrance foyers, staircases, and reception areas. Concealed plumbing works cover CPVC water supply piping, UPVC soil and waste drainage, roof drainage downpipes, and all sanitary fixture installations in toilet blocks and pantry areas. Waterproofing is applied to all terrace slabs, toilets, underground water tanks, and basement perimeter walls using approved membrane systems. Complete internal painting (premium emulsion on walls and ceilings) and external painting (weatherproof exterior emulsion) are included. Full joinery works encompass flush doors, aluminium windows, MS grills, staircase handrails and balustrades, and all associated door and window hardware.
"University buildings are not just structures"— they are environments where the next generation is shaped. Our commitment is to deliver spaces that inspire learning for decades." — AARAA Institutional Projects Lead
University Construction Standards
Higher education institutions impose demanding build quality requirements that go beyond standard commercial construction standards. University buildings are long-life assets — designed to serve communities of thousands of students, faculty, and visitors for 25 years or more. This longevity demand drives material selection toward proven, durable systems — sulphate-resistant concrete, non-porous flooring, robust waterproofing, and vandal-resistant joinery. Disability access compliance — including ramp gradients, handrail heights, accessible toilet layouts, and tactile floor surfaces — is a non-negotiable requirement under the Rights of Persons with Disabilities (RPWD) Act, 2016. Acoustic performance of classrooms and lecture halls must meet minimum STC ratings to enable effective learning environments. AARAA's institutional team designs and executes every element of university works with these long-term performance standards embedded in the process — from specification through final inspection.